
Why Multi-Vendor Fit-Outs Always Blow the Budget
By George Group
Commercial Project Supply Specialists & Technical Fit-Out Consultants
On paper, splitting a commercial fit-out procurement schedule across multiple specialist trade fabricators looks like textbook commercial prudence. Quantity Surveyors (QS) line up separate, lowest-priced tenders for architectural joinery, fenestration, ceramic tiling, and sanitary ware, expecting that itemised savings will safeguard project contingency. In reality, UK main contractors and site managers know the sequence all too well: uncoordinated shop drawings create on-site clashes, mismatched tolerances trigger costly variations, and fragmented shipping leads to delayed handovers that rapidly obliterate initial margin gains. To safeguard margins and project programmes, partnering from pre-construction with a single, accountable one-stop building materials supplier has become the proven route to bringing technical rigour back to high-specification commercial interiors.
The "Silo Tax": How Fragmented Sourcing Bleeds Project Margins
The fundamental breakdown on multi-vendor fit-outs rarely stems from defective individual products. It happens at the interfaces where disparate packages meet. When a specialist joinery contractor manufactures wardrobes in isolation, a fenestration supplier extrudes window reveals to nominal structural openings, and a surface fabricator cuts vanity tops off-site, nobody assumes collective ownership of the physical interface until trade packaging is stripped back on site.
According to George Group's internal commercial project audit (Source: George Group Project Analytics, sample n = 128 multi-unit commercial and residential fit-out packages, 2021–2025), independent multi-vendor procurement models incur an average 12.4% hidden cost inflation above original contract sums. This "Silo Tax" is driven by three recurring site issues:
- Tolerance Stack-Up: While individual trade fabricators work to standard tolerances of ±2 mm±2 mm, combining three uncoordinated adjacent sub-assemblies frequently creates an unworkable 5 mm5 mm–7 mm7 mm gap at wall interfaces, demanding bespoke scribing and prolonged site labour.
- Asymmetrical Delivery Sequences: When architectural internal doorsets arrive three weeks behind drylining partitions, first-fix trade handoffs stall, triggering preliminary cost overruns and subcontractor delay claims.
- Diffused Contractual Accountability: When finishes or service cut-outs fail to align, individual suppliers invariably blame adjacent trade packages or cite discrepancies in the architect's setting-out drawings.
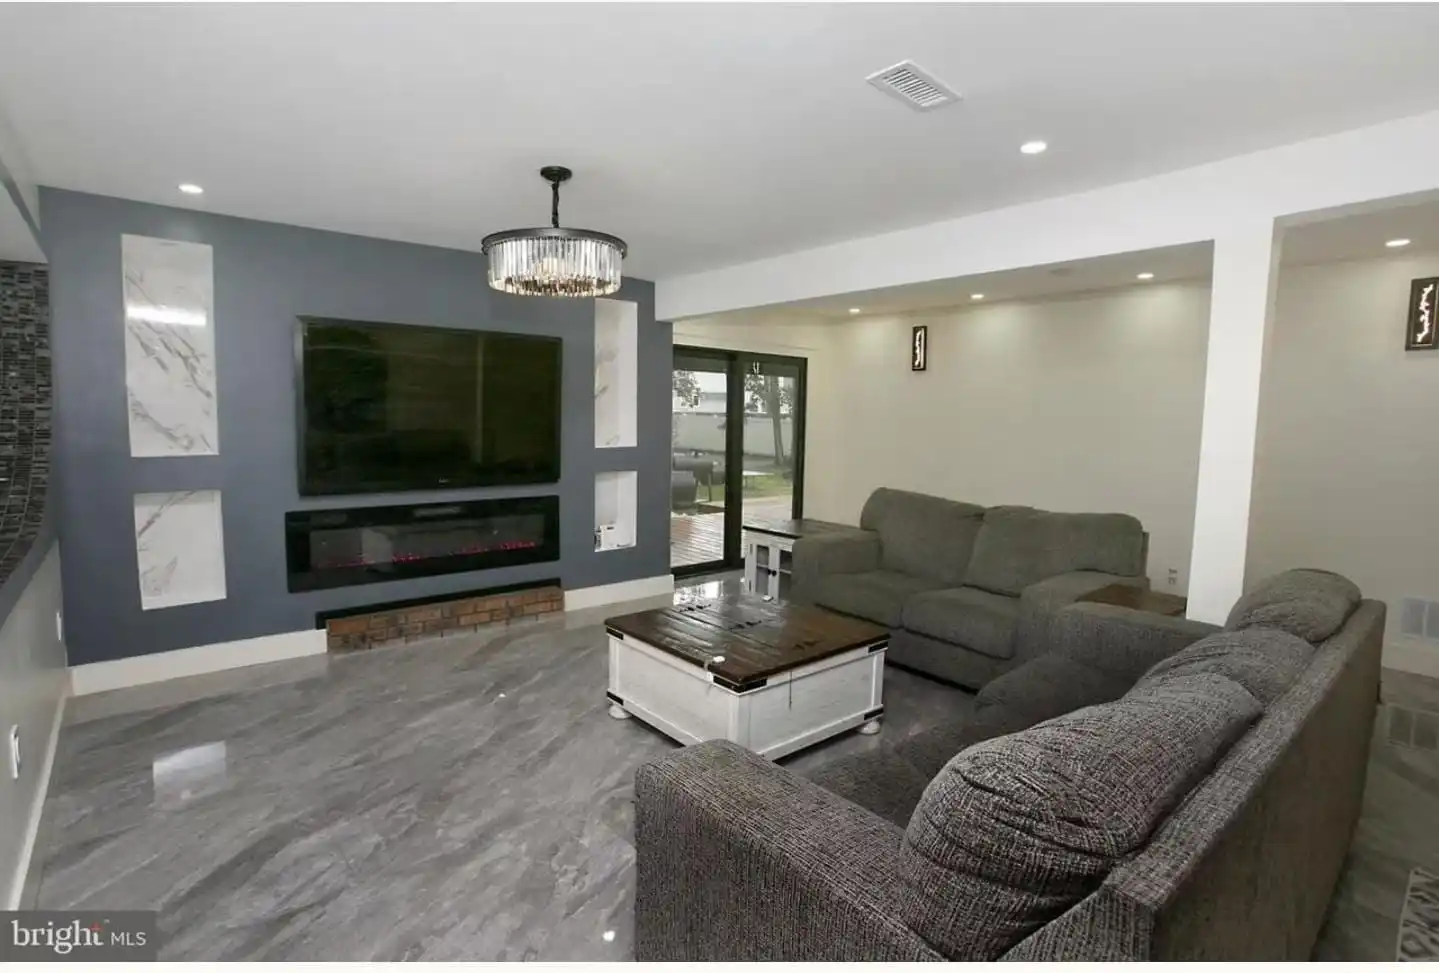
Figure 2: Living area interface execution from George Group's verified supply data. Coordinated setting-out drawings ensure media wall joinery, perimeter sliding glazed systems, and stone hearth reveals align without on-site cutting.
Line-Item Savings vs Delivered Cost: A Commercial Comparison
The discrepancy between line-item tenders and ultimate outturn cost is illustrated in the benchmark comparison below (Source: George Group Project Analytics, sample n = 128 projects):
Commercial Factor |
Fragmented Multi-Vendor Model |
Integrated Turnkey Package Model |
|---|---|---|
Initial Tender (BOQ) |
Appears 4%–7% lower across itemised lines |
Unified, value-engineered commercial lump sum |
Technical Coordination |
Main Contractor/QS coordinates 10+ trade submittals |
Unified technical submittals under one engineering team |
Interface Rework Cost |
8.5%–14.2% of package value (n = 128) |
Reduced to <1.8% standard site contingency (n = 128) |
Tolerance Management |
Cumulative tolerance stack-up resolved on site |
Pre-matched mockups and coordinated datum lines |
Logistics & Warehousing |
Multiple LCL deliveries, split port charges, storage demurrage |
Staged FCL shipments palletised per unit or floor level |
Programme Certainty |
High risk of trade sequence disruption |
Single milestone schedule aligned with construction phases |
Snagging List Volume |
Average 42 snags per 100 sqm of fit-out (n = 128) |
Average <9 minor snags per 100 sqm of fit-out (n = 128) |
Delivering in the UK: Compliance, Fire Safety, and Contractual Rigour
For UK developers, principal contractors, and architects, overseas material sourcing must satisfy far more than aesthetic and budgetary goals. Delivering on UK soil requires complete adherence to British and European standards, strict statutory safety legislation, and established contract protocols.
1. Statutory Compliance: Building Safety Act 2022 & CDM 2015
Under the Building Safety Act 2022, the UK regulatory regime demands an unbroken Golden Thread of digital information. Every structural lining, glazed assembly, and bespoke doorset must carry verified technical datasheets, material declarations, and traceability records from factory floor to practical completion. Integrated packaging ensures that all submittal documentation, test certificates, and operation manuals are collated under a single, searchable digital index, fully supporting the Principal Designer and Principal Contractor in fulfilling their duties under the Construction (Design and Management) Regulations (CDM 2015).
2. Fire Performance: Tested Doorsets & UKCA / CE Marking
Fire safety is non-negotiable. All architectural doorsets within commercial corridors and residential entranceways must meet stringent FD30 and FD60 fire resistance ratings, tested in accordance with BS 476 Part 22 or BS EN 1634-1:
- Certified Assemblies: Fire doors must be provided as complete, factory-assembled sets—including matched intumescent seals, acoustic drop seals, and Certifire or BM TRADA Q-Mark third-party approved ironmongery.
- Fenestration & Ironmongery: Structural glazing, balustrades, and external openings must carry compliant UKCA and CE marking, meeting BS EN standards for structural loading, weather tightness, and thermal transmittance (Building Regulations Part L).
3. Contract Compatibility: JCT Frameworks & Warranty Safeguards
Material packages must seamlessly integrate with standard UK building contracts, predominantly JCT Design and Build (DB) and JCT Intermediate (IC):
- Contractor’s Design Portion (CDP): Engineering submittals are provided with professional indemnity backing and clear technical sign-offs.
- Defects Liability & Collateral Warranties: Commercial packages carry explicit 12-month Defects Rectification Periods (DLP) alongside multi-year material warranties (e.g. 10 years on architectural glazing profiles; 5 years on commercial hardware).
- Dedicated UK Aftercare: Provision of strategic attic stock (spare ceramic tiles, matching veneer edge-banding, and hardware sets) combined with responsive after-sales support ensures snagging items are closed out promptly ahead of JCT Practical Completion.
Eliminating Interface Risk Through Coordinated Material Packages
Overcoming procurement fragmentation requires rethinking commercial project material sourcing. Instead of procuring standalone trade elements, tier-one contractors increasingly specify coordinated architectural & interior material packages where doors, windows, cabinetry, stone surfaces, and sanitary ware are engineered as an interconnected system.
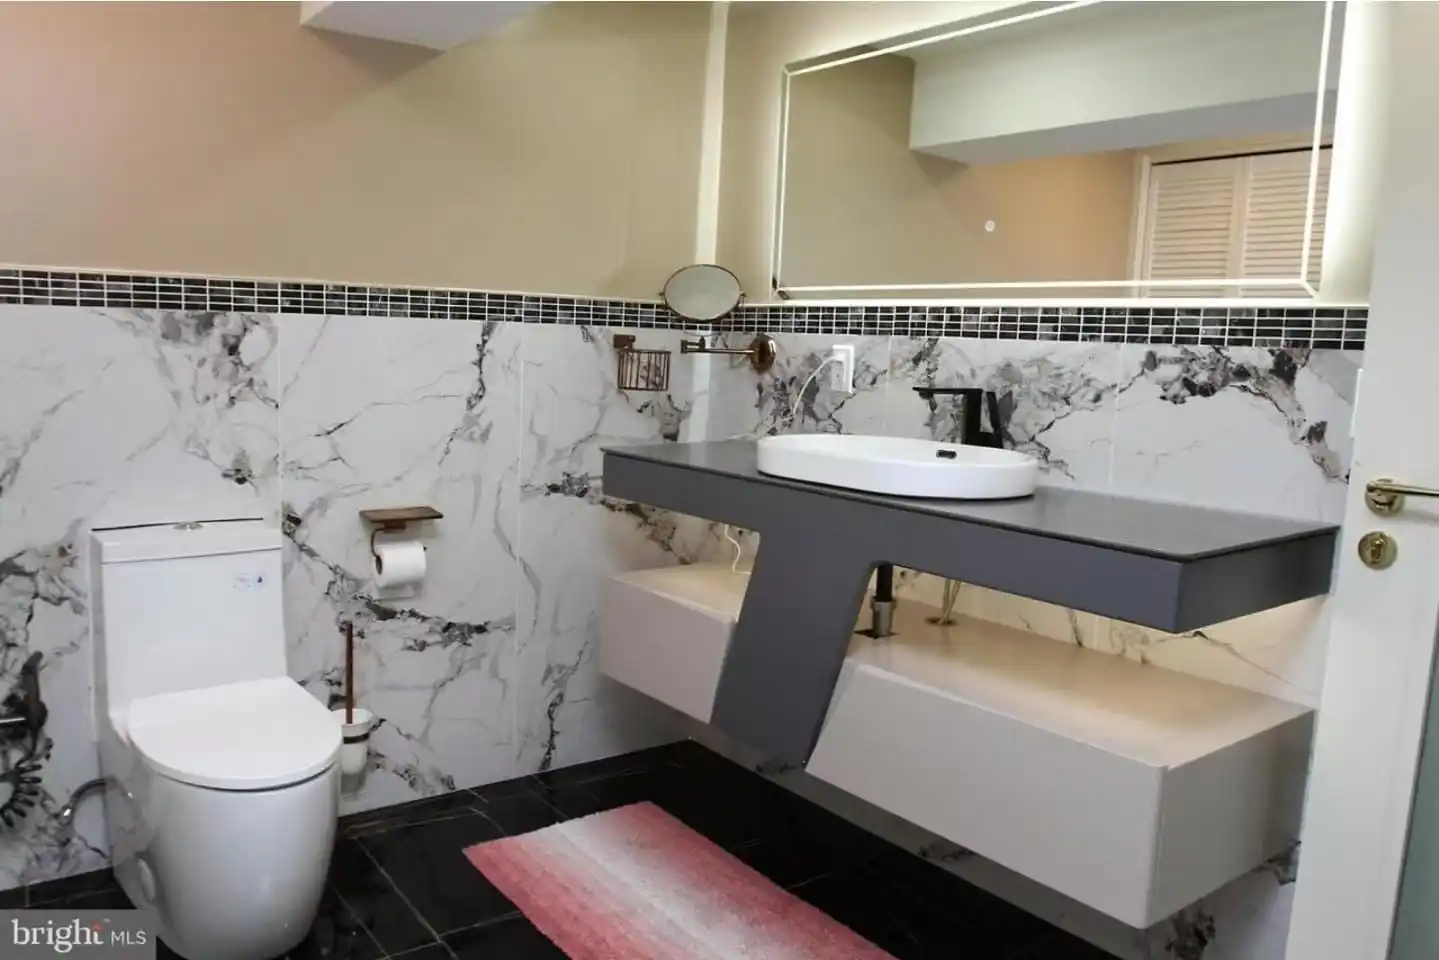
Figure 3: Integrated wet room execution. George Group cross-referenced sanitary plumbing rough-ins, vanity dimensions, and large-format porcelain tile layouts during pre-construction detailing to eliminate on-site pipework alterations.
When executing multi-category building material procurement, the pre-construction phase serves as the primary risk filter:
- Unified Material Palettes: Wood veneers, architectural bronze finishes, and stone slabs are cross-referenced across joinery and decorative metalwork before production release.
- Synchronised Shop Drawings: Vanity units, plinths, and kitchen carcasses are modelled directly over MEP service coordination models, eliminating site clashes.
- Direct Factory Scale: Sourcing wholesale construction materials directly from audited production facilities bypasses intermediary markups while reserving dedicated production slots for phased developments.
The Strategic Advantage of George Group Project Supply
For UK and global commercial developers, accessing direct factory construction supply represents the most reliable mechanism to deliver high-specification commercial fit-outs within tight viability constraints. However, procuring from a building materials supplier in China requires an established engineering partner with institutional accountability rather than an open-market trading broker.
With over 18 years of cross-border project delivery across more than 48,000 project milestones, George Group provides developers and contractors with end-to-end commercial clarity. Through dedicated George Build Pro project teams, overseas clients bridge the communication gap between architectural vision and factory execution:
- End-to-End Delivery: Discover our delivered commercial schemes across Europe, the Middle East, and North America on the George Build Pro project supply case portfolio.
- Technical Rigour: Our bilingual architectural and engineering teams manage multi-category submittals, dry-lay inspections, and third-party testing to ensure full compliance with target-market building regulations.
- Turnkey Procurement: By adopting proven turnkey building material solutions, contractors secure single-source accountability, room-labeled logistics, and predictable cost ceilings.
Commercial Best Practices: Protecting Your Contingency
- Evaluate Total Installed Cost: When comparing standalone subcontractor tenders, always add a 10%–12% contingency for interface coordination, logistics demurrage, and site rectifications.
- Enforce Pre-Production Submittal Sign-Offs: Require coordinated 3D workshop drawings showing adjacent wall, ceiling, and MEP junctions before approving mass manufacturing.
- Mandate Sequenced, Unit-Packed Delivery: Ensure materials are dispatched in floor- or apartment-labeled crates, allowing trades to work cleanly without cluttering site welfare and storage areas.
Frequently Asked Questions (FAQs)
1. Why do commercial fit-outs regularly blow their budgets despite fixed-price subcontractor bids?
Fixed-price bids only cover the individual subcontractor's defined scope. When uncoordinated shop drawings create on-site clashes—such as joinery obstructing electrical boxes or unaligned door linings—the necessary rectifications are treated as site variations, quickly eroding contingency reserves.
2. Can building materials manufactured in China meet strict UK Building Regulations and UKCA/CE standards?
Yes, provided they are procured through an integrated supply specialist with verified engineering and compliance governance. Glazing, structural hardware, and fire-rated doorsets must be fabricated to BS EN performance standards, accompanied by test certificates from accredited laboratories and full Golden Thread traceability.
3. What fire ratings are required for commercial and multi-residential internal doors in the UK?
Under Building Regulations Part B, internal entrance doors and corridor compartmentalisation doors typically mandate FD30 or FD60 ratings (providing 30 or 60 minutes of fire and smoke resistance). These must be supplied as complete, certified doorsets with matched intumescent strips and Certifire-rated ironmongery.
4. How does single-source package sourcing integrate with JCT Design and Build contracts?
An integrated materials partner acts as a unified package supplier for the Contractor's Design Portion (CDP). They supply fully coordinated submittal drawings, material samples, and performance warranties, giving the Principal Contractor single-source contractual recourse and clear delivery milestones.