GOLDBECK completes landmark “Hive” facility at DP World London Gateway
GOLDBECK has completed “The Hive”, a new amenity building at DP World London Gateway logistics hub in Stanford-le-Hope, Essex. The company delivered the scheme as a central meeting point for the businesses on site and the surrounding community.
Known as “The Hive,” the development was constructed on Ocean Boulevard at DP World London Gateway, Stanford-le-Hope, designed to serve both occupiers within the port and logistics park, as well as the wider community.
“The Hive supports the day-to-day needs of businesses operating within the DP World London Gateway site while also creating a space that extends beyond working hours. The building will serve a wider purpose to the community making it a shared space for business and residential use,” said Dan Bennett, Head of Project Management Logistics at GOLDBECK in the UK.
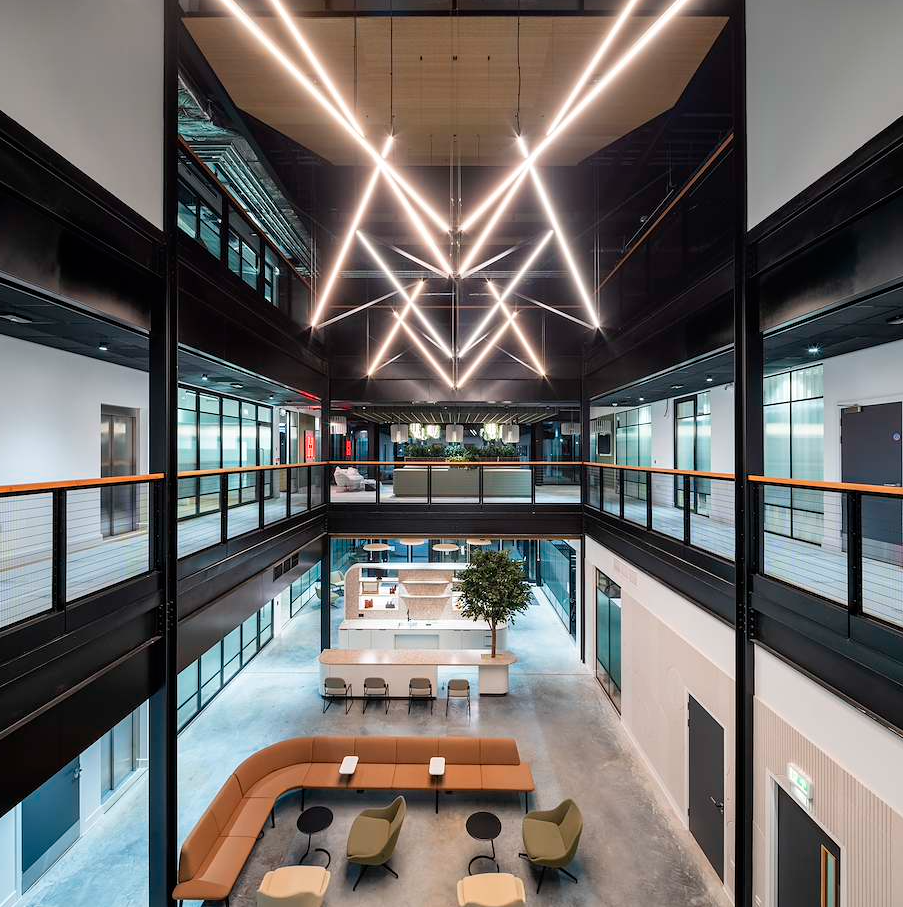
The facility, pictured above, provides a mix of office accommodation, shared workspaces and food and beverage areas, alongside breakout zones designed to encourage interaction and collaboration. At its core, a full-height atrium spans all levels, creating a strong visual connection throughout the building and drawing natural light deep into the internal spaces. With a total floor area of just over 1,500 square metres across three levels, The Hive represents a compact, but highly impactful development.
In addition to the workplace, the scheme introduced a range of wellbeing and leisure facilities, including a gym, a multi-use games area (MUGA) and a padel court, with provision for a creche at a later stage. Several of these amenities have been made available to the local community outside standard operating hours, reinforcing the building’s role as more than just a workplace facility.
Design and Architecture
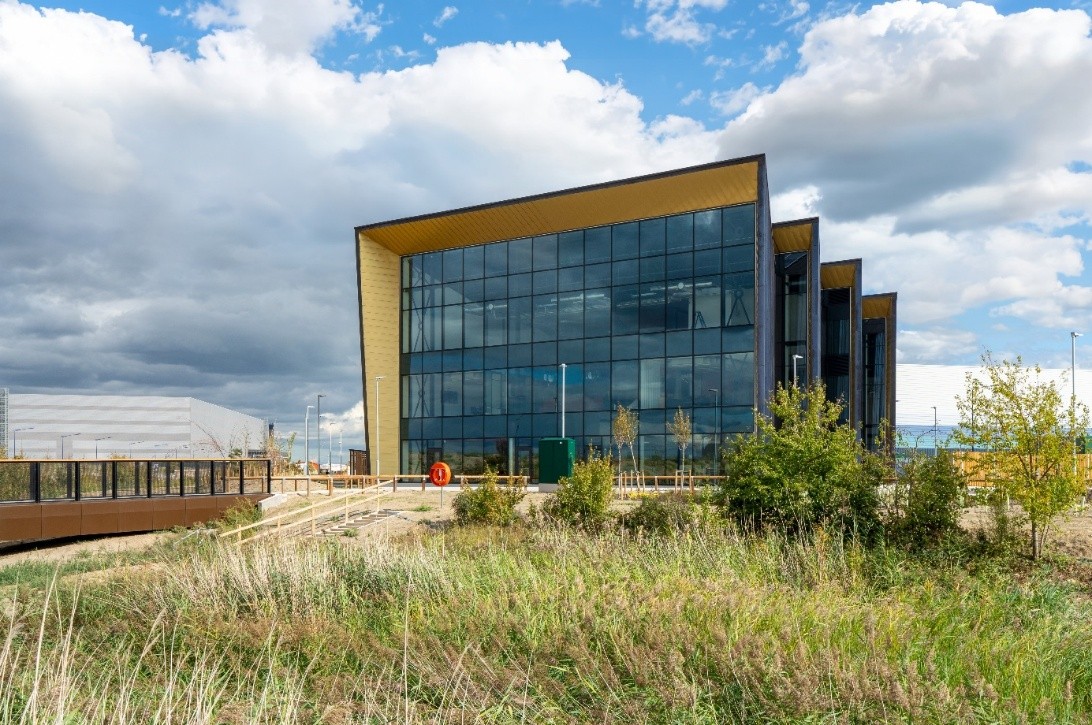
The building was designed to create a strong architectural presence. The Hive features a full-height structural glazed façade, complemented by copper-clad reveals. These elements are enhanced by recessed architectural lighting, giving the building a distinctive appearance after dark.
The wider façade continues the copper cladding theme, combined with curtain walling to create a consistent and contemporary aesthetic. The design was developed by Stephen George & Partners LLP, acting as CDM principal designer.
A Connected Arrival Experience
Access and movement around the site were carefully integrated into the overall scheme. Visitors approaching The Hive now cross a purpose-built pedestrian footbridge and cycleway, designed to provide a safe and welcoming route into the building. The bridge incorporates a timber-capped mesh balustrade, integrated lighting and resin-bound gravel finishes, creating a clear transition from the surrounding infrastructure into the amenity space.
Cycle storage, sheltered seating and clearly defined external routes further support accessibility and encourage sustainable travel options.
Internally, the building delivers a flexible and contemporary environment. A combination of glazed partitions, folding elements and dry-lined walls allows for a range of uses, accommodating both private office spaces and shared environments. Exposed structural steelwork and building services contribute to a modern industrial aesthetic
The central atrium, below, forms the focal point of the building, extending through all floors to the underside of the roof, with suspended feature lighting enhancing the overall spatial experience.
External Amenities and Landscaping
The Hive extends beyond the building envelope, with a strong emphasis on external amenity provision. The completed development includes a multi-use games area, a padel court, outdoor seating zones, cycle storage and generous yard space, alongside a car park equipped with electric vehicle charging points. These features support both operational needs and future flexibility.
The surrounding landscape has been carefully designed, incorporating wild grass planting, hedgerows and new trees to soften the site and improve environmental integration.
Alan Holland, Chief Executive Officer at DP World London Gateway Logistics Park, commented on the project: “As the London Gateway Logistics Hub continues to grow, we want to ensure the infrastructure around it grows too. With The Hive now complete, we are creating a space where businesses can collaborate, employees can thrive and the local community can develop the skills needed to access new opportunities.
“London Gateway now supports more than 10,000 jobs through on-site employment and its role in the wider economy, and is already home to a growing community of some of the world’s leading businesses. The Hive gives that community a new place to come together. Alongside Thames Freeport, we are investing not only in the physical infrastructure of the site, but in the skills and amenities that will support its growth for many years to come.”
Acting as principal contractor, GOLDBECK delivered the full scheme, including external infrastructure. The Hive now stands as a central hub within the site, bringing together work, wellbeing and community in a single, connected environment.
Additional case studies